
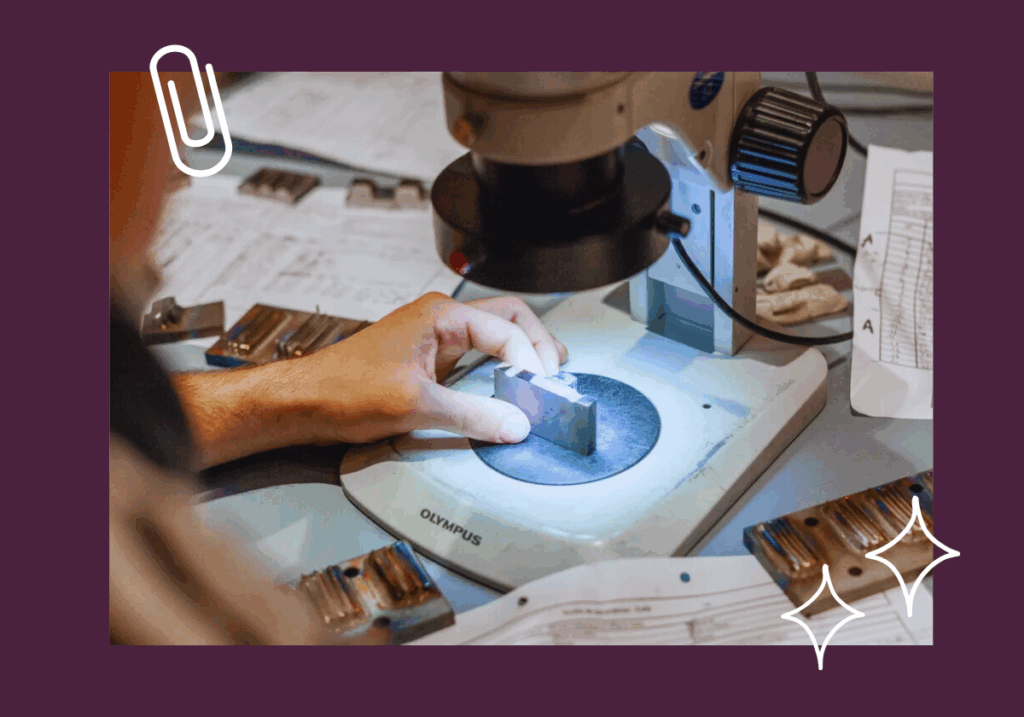
In demanding industrial sectors – automotive, aerospace, energy, defense, e-mobility – the reliability of a welded assembly cannot be improvised. Welding quality control covers all the checks required to ensure that a welded joint meets the expected mechanical, dimensional and regulatory requirements. At DOUBLE CŒUR, this control is not a final step: it is integrated into every phase of production.
DOUBLE CŒUR’s quality approach: from configuration to delivery
Certified ISO 9001:2015DOUBLE CŒUR structures its quality control as soon as the project is signed. Laser welding parameters are defined, validated and recorded for each part configuration. This protocol guarantees that the same production conditions are reproduced identically on every batch, from pre-production to regular production.
During production, parameters are continuously monitored. On delivery, each batch is accompanied by full documentation: welding parameters, inspection results, and part-by-part traceability when required by the specifications. For customers subject to audits or sector certification, this traceability is not an option: it is an integral part of our way of working.
Why quality control is crucial in laser welding
Laser welding is a high-energy-density process that generates a fine, penetrating bead. Its properties – small heat-affected zone, precision of fusion, speed of execution – make it particularly well-suited to technical parts and regulated sectors. But this very precision demands rigorous controls: potential defects, invisible on the surface, can be critical in service.
An uncontrolled welded joint may show internal cracks, porosities, lack of fusion or inclusions that only become apparent under operating conditions – under mechanical stress, pressure or fatigue. Detecting these defects in production is infinitely cheaper than discovering them in service.
Non-destructive testing methods used
Non-destructive testing (NDT) is at the heart of the weld inspection system, as it enables us to inspect assemblies without damaging the parts. Visual inspection is the first level of control, detecting visible surface defects. Penetrant testing completes this inspection by revealing open surface cracks through penetration of a colored liquid. In the case of ferromagnetic materials, magnetic particle inspection highlights discontinuities close to the surface.
For internal defects – cracks, inclusions, porosities – ultrasound (UT) and radiography (RT) are the reference methods. Ultrasound sends out high-frequency acoustic waves and analyzes the echoes to map the inside of the weld. X-ray or gamma radiography produces a direct image of internal defects. These methods can be combined according to the criticality of the part and the normative requirements of the customer’s sector.
In certain cases – process qualification, initial certification or test batches – destructive testing is carried out on samples: tensile tests, bending tests or macrography are used to assess the mechanical properties and metallurgical structure of the weld. These tests are reserved for validation phases, not for routine production.
Standards, traceability and industry requirements
Each industrial sector has its own quality standards. The automotive, aeronautics, energy and defense industries have laser-welded traceability and inspection requirements that go far beyond a simple visual inspection. DOUBLE CŒUR understands these standards and integrates them right from the quotation phase – choice of inspection methods, level of documentary requirements, frequency of production inspections – so that delivery is compliant without iteration.
In the event of an audit, customer complaint or product traceability throughout the chain, every welding operation can be reconstructed. It is this traceability that transforms quality control into a genuine industrial control tool.
Do you have a laser assembly project with specific quality control requirements? Send us your specifications. Our engineers will get back to you within 48 hours.
Contact us via our contact form or on +33 (0)3 88 65 54 00.